TAILWINDS APARTMENT
2025
Premium Multi-Residential Apartment Elevation
20,375 sqft
0n-going
Indiranagar, Bangalore
The Vision
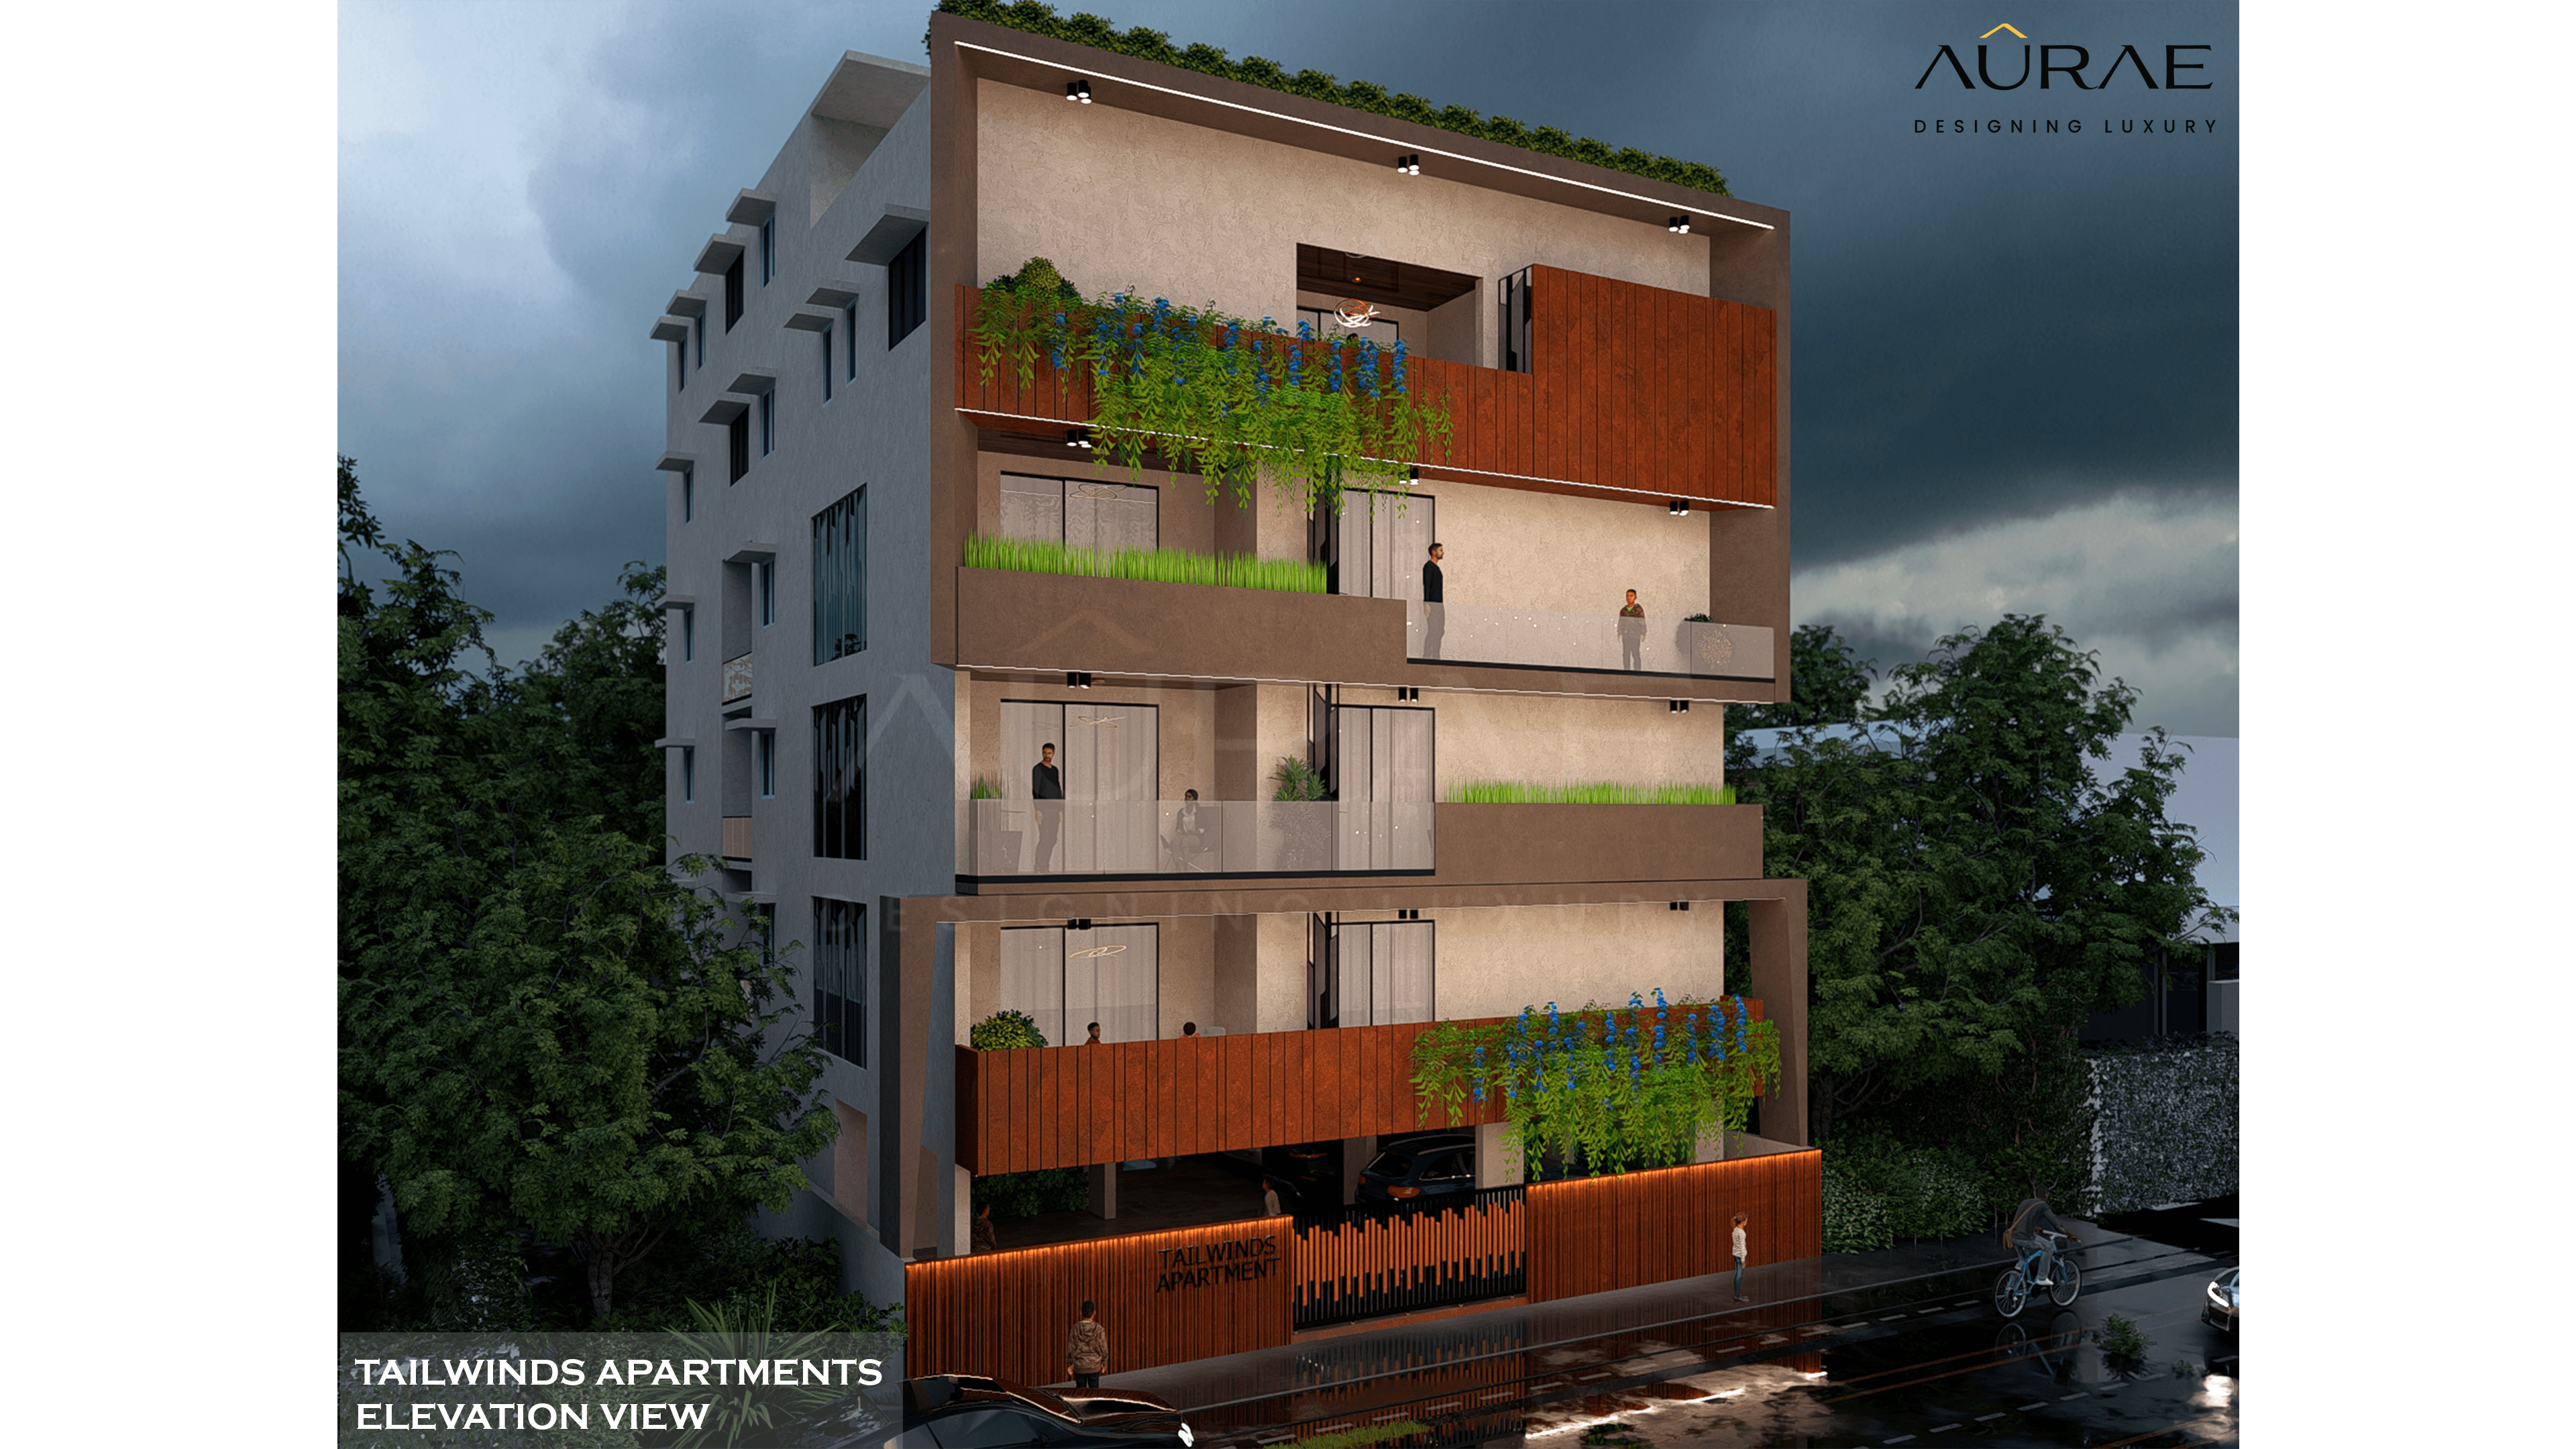
Tailwinds Apartments demonstrates how modern urban living can seamlessly integrate with organic nature. Designed around an earthy material palette and alternating horizontal balconies, the building creates a dynamic, staggered facade. Corten-steel inspired warm rust panels, stone textures, and lush cascading flora give this apartment complex a distinctive, warm, and inviting architectural presence.
Key Architectural Highlights
Cascading Biophilic Balconies: Integrated planters featuring vibrant blue-flowering creepers and lush greenery frame each floor, softening the structural lines and fostering a micro-climate for residents.
Warm Earthy Materiality: A rich combination of rust-toned vertical louvers, warm terracotta accents, smooth off-white stucco, and glass balustrades.
Staggered Horizontal Framing: Interlocking geometric frames break up the scale of the multi-story structure, giving each apartment floor its own distinct outdoor identity.
Integrated Ambient Nightscape: Strategically positioned downlights and warm backlighting across the ground-level gate and upper planters create a welcoming glow at night.